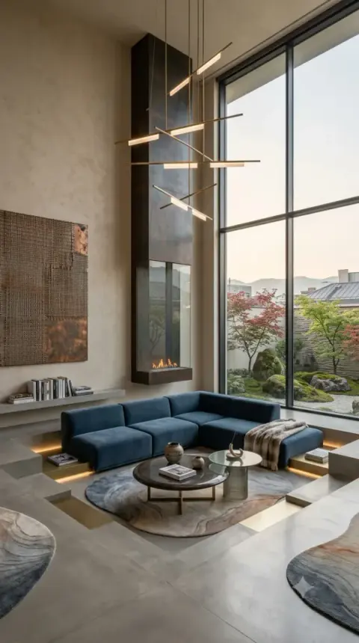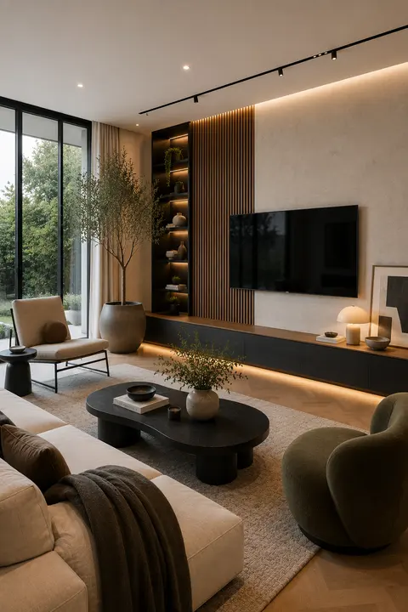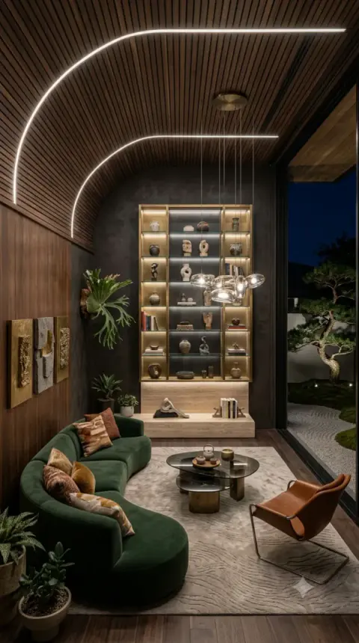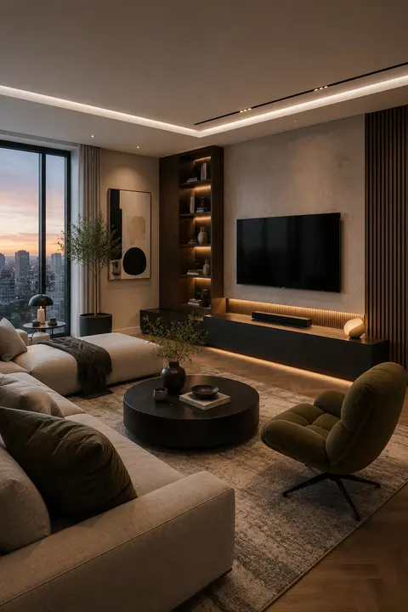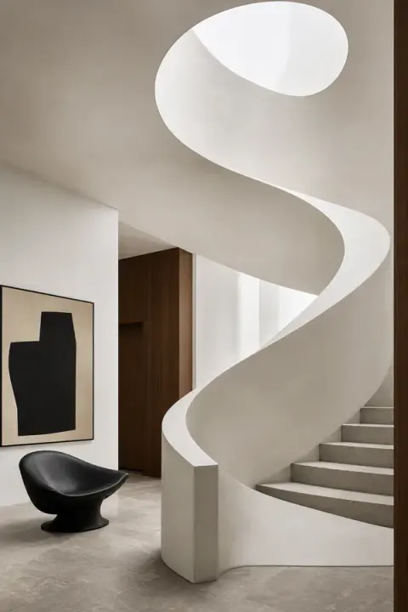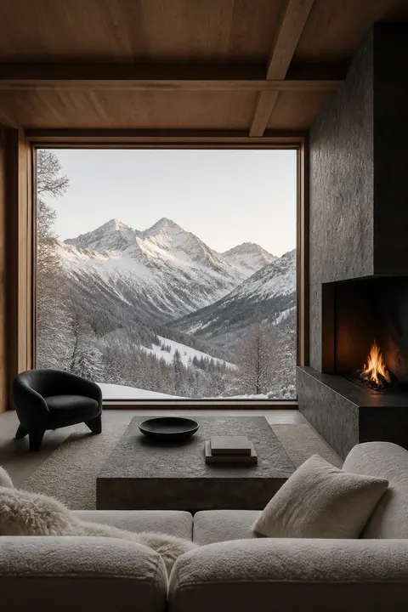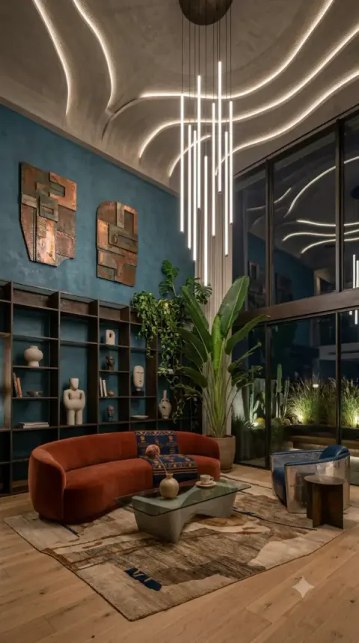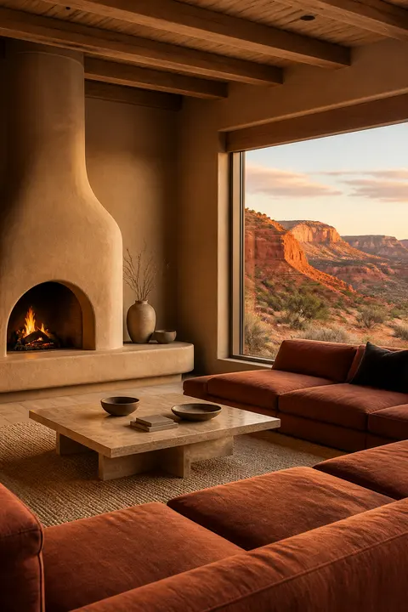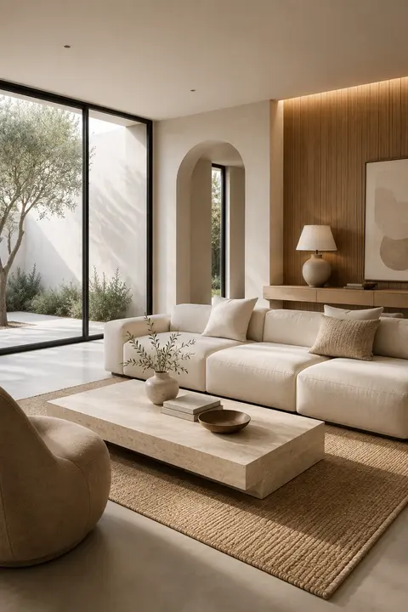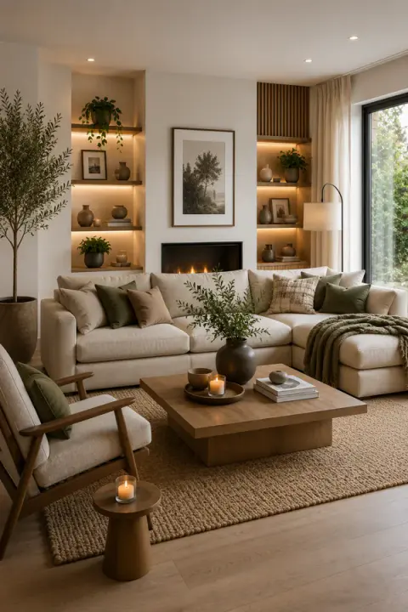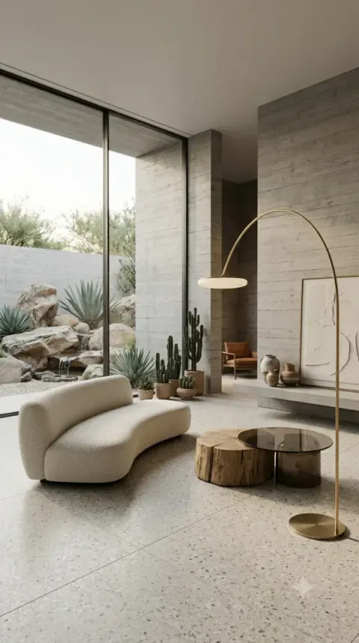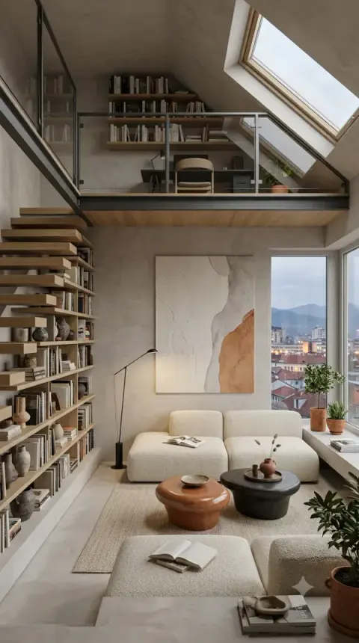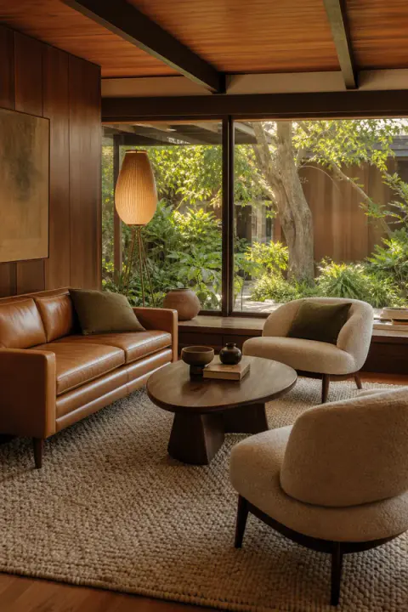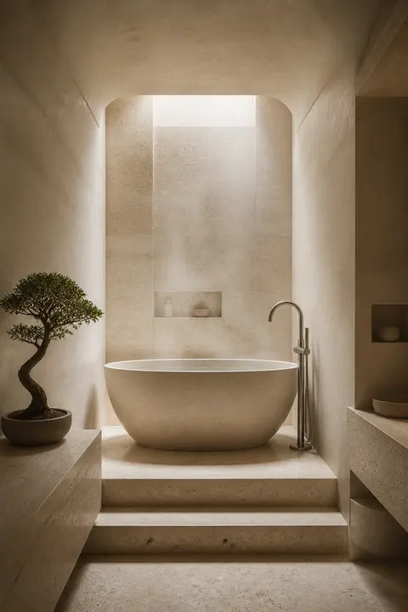
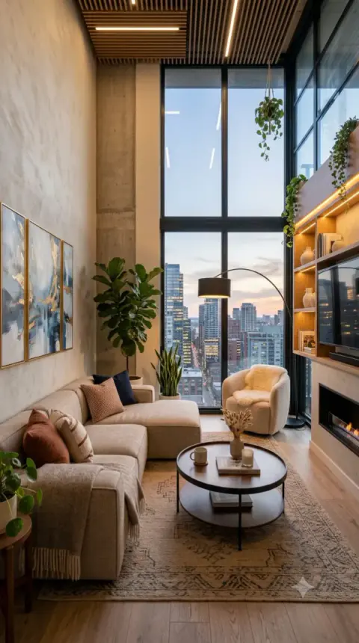
A sunken conversation pit wrapped in chocolate leather seating, set inside rammed earth walls, with a brass fireplace, a glass-floored mezzanine above and a valley view through full-height glazing. The sunken seating is the defining move. Dropping the seating platform below floor level creates an enclosed, protected zone in the middle of a large open volume — the room feels intimate at seating height while remaining completely open above. Warm LED strips are recessed into the step nosings, which serves the practical purpose of marking the level change and the visual one of making the platform appear to float. Rammed earth is the other headline. The horizontal striations are formed by compacting successive layers of soil, and no two walls are ever identical. Beyond the appearance, it has real thermal mass, so rooms built this way stay cool through hot afternoons and release warmth slowly at night — a meaningful advantage in a room with this much south-facing glass. This is aimed at self-builders and renovators working on sloped sites, where the ground floor already steps and a sunken zone costs little extra to form. It is also increasingly specified in warm-climate holiday homes for the same thermal reason. Above, a structural glass floor lets light from the upper library reach the main volume and makes the double height legible from both levels. The staircase is a cantilevered concrete flight with fine steel rod balustrade — deliberately minimal, so it doesn't compete with the earth walls. The furnishing is intentionally sparse: two stacked stone and timber coffee tables, a small gallery wall of muted abstract studies, one potted fig, and cushions in rust, olive and clay picked up directly from the wall tones. In a room where the walls are the artwork, restraint is not minimalism for its own sake — it is the only way the walls stay legible. Variations: if rammed earth is out of reach, limewash or textured clay plaster in ochre gives a similar depth on standard blockwork. A sunken pit can also be built up rather than dug down, by raising the surrounding floor on a timber deck — far cheaper in a retrofit. Ideal where the view is the main event and the architecture should stay quiet enough to let it be.
Log in to leave a comment.